Move into a One or Two-bedroom by August 15, 2026 and receive ONE MONTH FREE RENT! Schedule your tour today. Restrictions apply.
Floor Plan Models and Units
Number of Bedrooms
Number of Bathrooms
Rent Range
Square Footage
Name of Floor Plan
Unit Number
Availability
Newly Added
View More Details
Beds
Baths
Rent
Sq. Ft.
Availability
1 Bathroom
$1,303 - $1,423
705
Available Now
Available Now $1,303 - $1,423
705Sq. Ft.
1 Bathroom
$1,257 - $1,448
756
Available Now
Available Now $1,257 - $1,448
756Sq. Ft.
1 Bathroom
$1,469
845
10/2/26
10/2/26 $1,469
845Sq. Ft.
1 Bathroom
$1,473
809
9/8/26
9/8/26 $1,473
809Sq. Ft.
1 Bathroom
Call for Rent
831
Not Available
Not AvailableCall for Rent
831Sq. Ft.
1 Bathroom
Call for Rent
878
Not Available
Not AvailableCall for Rent
878Sq. Ft.
1 Bathroom
Call for Rent
878
Not Available
Not AvailableCall for Rent
878Sq. Ft.
2 Bathrooms
$1,697 - $1,888
1,203
Available Now
Available Now $1,697 - $1,888
1,203Sq. Ft.
2 Bathrooms
$1,629 - $1,774
1,108
Available Now
Available Now $1,629 - $1,774
1,108Sq. Ft.
2 Bathrooms
$1,652 - $1,834
1,157
Available Now
Available Now $1,652 - $1,834
1,157Sq. Ft.
2 Bathrooms
Call for Rent
1,221
Not Available
Not AvailableCall for Rent
1,221Sq. Ft.
2 Bathrooms
$2,101 - $2,282
1,403
Available Now
Available Now $2,101 - $2,282
1,403Sq. Ft.
* Price shown is total price based on community-supplied monthly required fees. Excludes user-selected optional fees and variable or usage-based fees and required charges due at or prior to move-in or at move-out. View Fees and Policies for details. Price, availability, fees, and any applicable rent special are subject to change without notice. * Square footage definitions vary. Displayed square footage is approximate.
* Price shown is total price based on community-supplied monthly required fees. Excludes user-selected optional fees and variable or usage-based fees and required charges due at or prior to move-in or at move-out. View Fees and Policies for details. Price, availability, fees, and any applicable rent special are subject to change without notice. * Square footage definitions vary. Displayed square footage is approximate.
* Price shown is total price based on community-supplied monthly required fees. Excludes user-selected optional fees and variable or usage-based fees and required charges due at or prior to move-in or at move-out. View Fees and Policies for details. Price, availability, fees, and any applicable rent special are subject to change without notice. * Square footage definitions vary. Displayed square footage is approximate.
* Price shown is total price based on community-supplied monthly required fees. Excludes user-selected optional fees and variable or usage-based fees and required charges due at or prior to move-in or at move-out. View Fees and Policies for details. Price, availability, fees, and any applicable rent special are subject to change without notice. * Square footage definitions vary. Displayed square footage is approximate.
Fees and Policies
The fees listed below are community-provided and may exclude utilities or add-ons. All payments are made directly to the property and are non-refundable unless otherwise specified.
Other
Dogs
Dog Fee
$350
Dog Rent
$35 / mo
Cats
Cat Fee
$350
Cat Rent
$35 / mo
Based on community-supplied data and independent market research. Subject to change without notice. May exclude fees for mandatory or optional services and usage-based utilities.
Convenient For
Undergraduates
Graduate Students
Faculty/Staff
Apartment Description
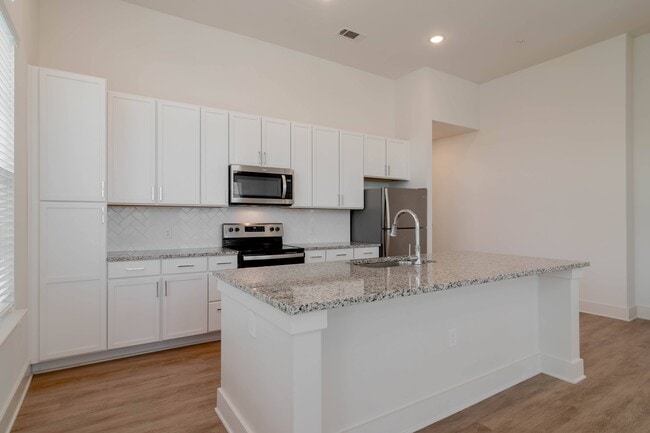
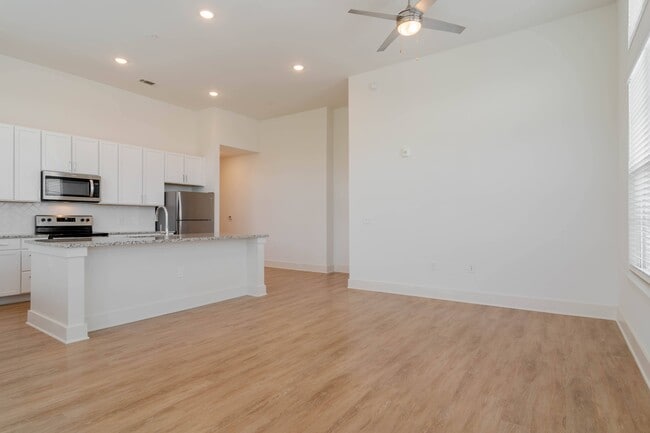
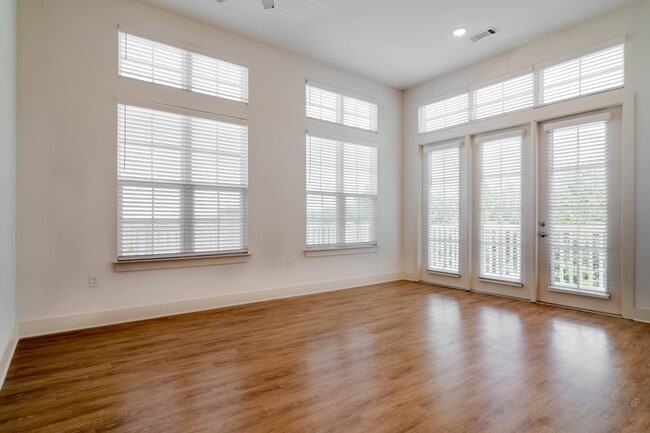
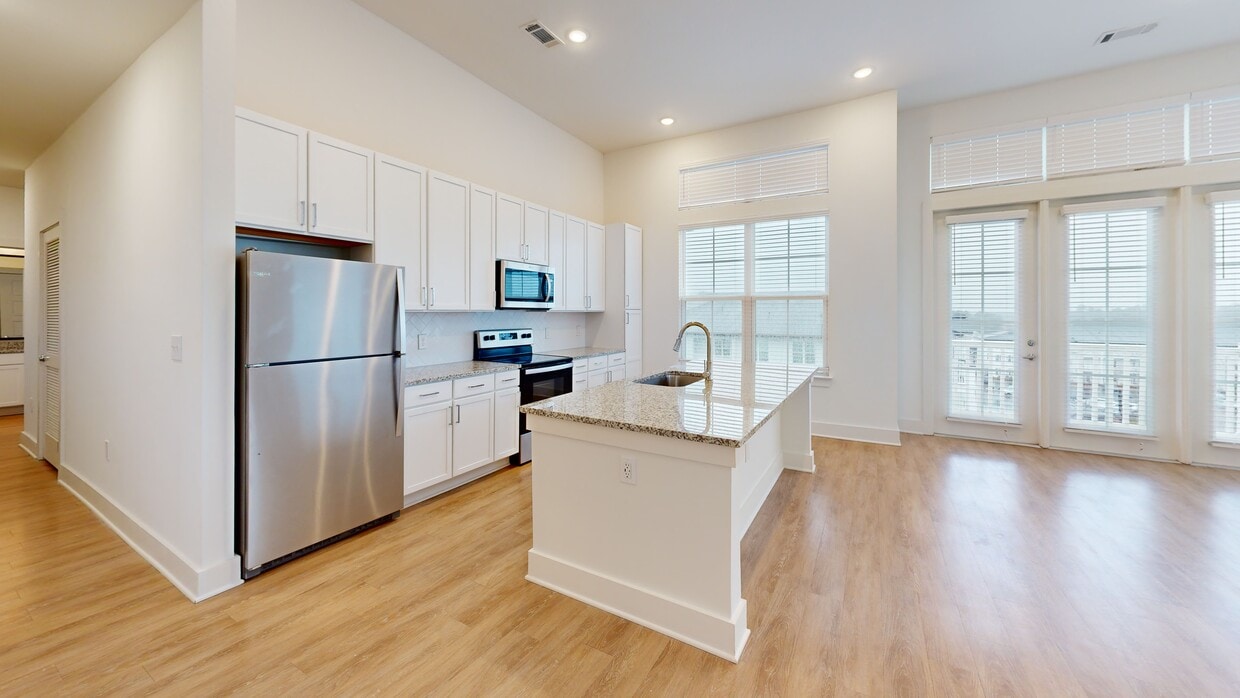
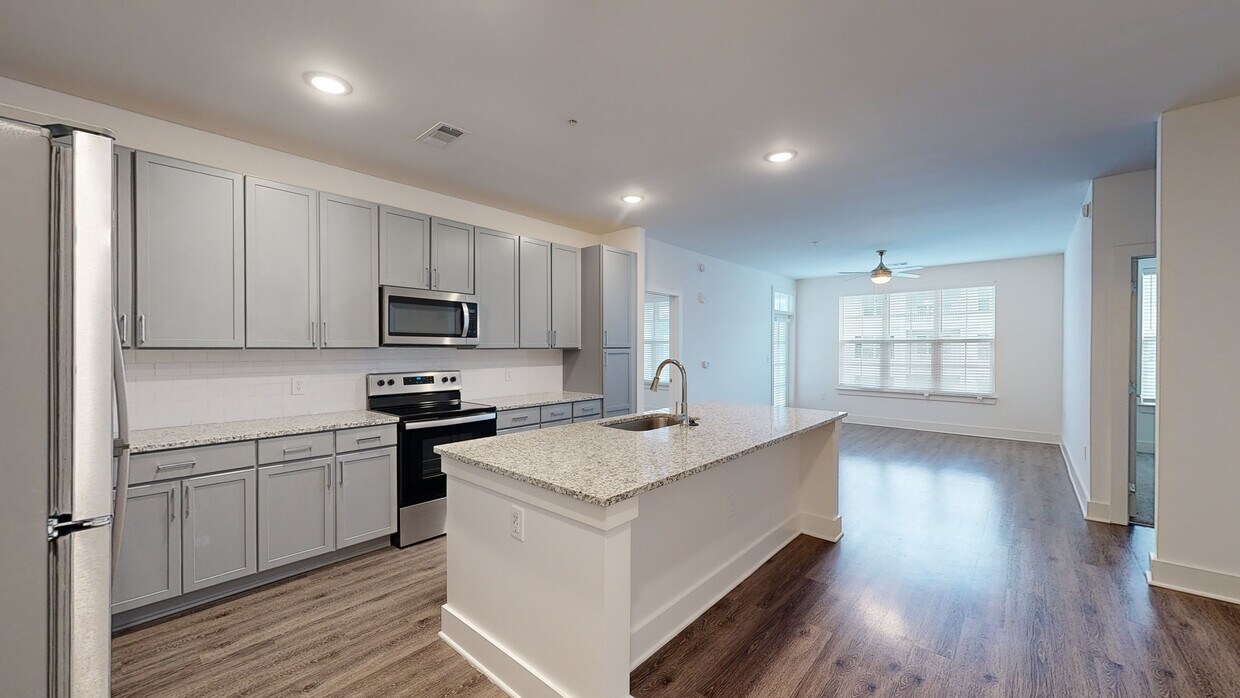
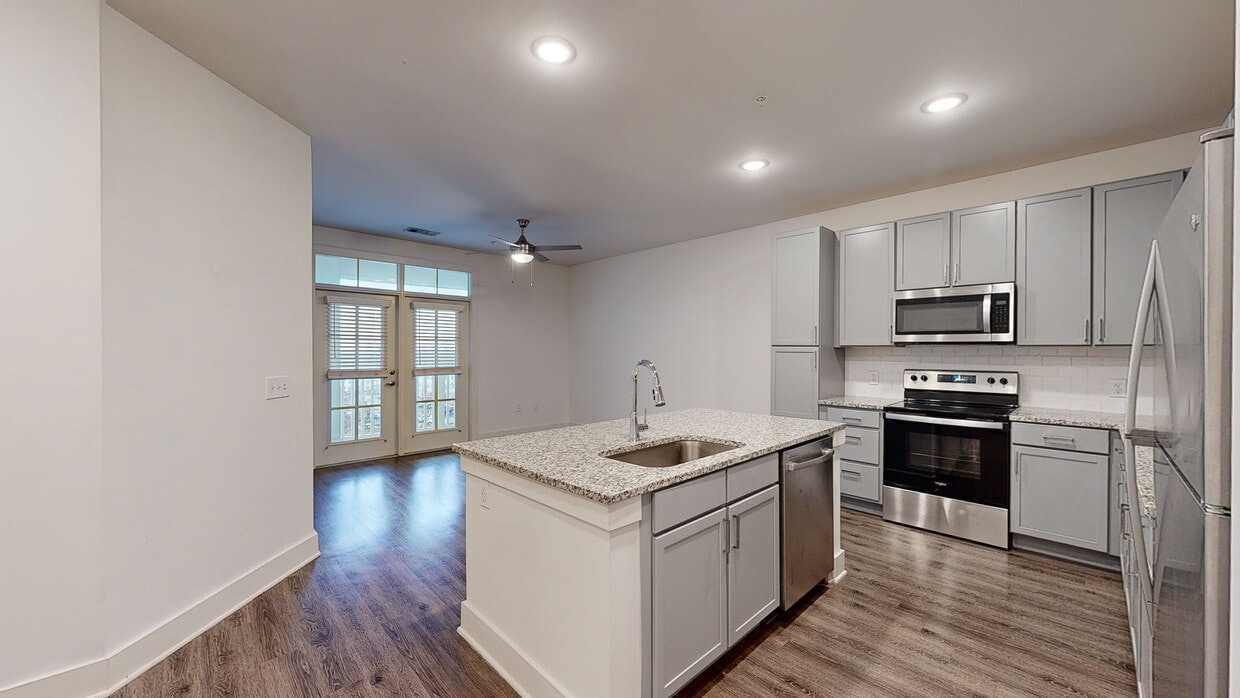
Experience the finest living at The Quincy Apartments! Our luxury apartments in Acworth invite you to enjoy the comfort and elegance of a refined lifestyle while exploring the vibrant and diverse culture of Cherokee County. With superior amenities,... resort-inspired services and a well-connected location, you can savor all the urban conveniences you desire without sacrificing the tranquility you deserve.
Great location and the property looks good from the outside, but built very poorly. You can hear your neighbors breathe with how thin the walls are. There are spiders EVERYWHERE in your apartment and everything breaks apart all the time because the place was built quickly and poorly. Management is incredibly rude even if you're asking general questions. Lived here for approximately 3 years and I've watched the quality go downhill very fast with no signs of improvement. Their management company keeps changing because it's just so, so bad. I would highly recommend moving anywhere else but here if you can help it. I'm so glad that I can finally leave this dreadful place. Good luck.
★ ★ ★ ★ ★
★ ★ ★ ★ ★
April 21, 2022
DONT MOVE HERE !
The staff is terrible they don’t ever answer or help with anything & the maintenance is worst they don’t even know how to fix everything without ruining it even more
Property Manager Responded: We are sorry you feel this way. Our goal is to maintain the highest ethical standards and principles while being honest, trustworthy and humble in all our words and actions. We would be happy to discuss this with you and invite you to come by our office or give us a call at 7709752347. Thank you. - The Quincy, Community Director
April 22, 2022
★ ★ ★ ★ ★
★ ★ ★ ★ ★
October 6, 2021
Awesome spot to live
I have really enjoyed the Quincy. The apartments and amenities are very nice, clean, and well taken care of. The pool and gym are awesome, and all of the staff are very helpful and welcoming. Five stars all around!
Property Manager Responded: Thank you for taking the time to leave this review! We care deeply about our residents and aim to provide the best in customer service and quality. We are pleased that you enjoy the community and have had an overall positive experience! - -Beth Fowler, Community Director
October 7, 2021
(470) 863-1616
You must be signed in or create an account to email this property.