Data provided by TravelTime

Last Updated:
Floor Plan Models and Units
Number of BedroomsNumber of BathroomsRent RangeSquare FootageName of Floor PlanUnit NumberAvailabilityNewly AddedView More Details
Beds Baths Rent Sq. Ft. Availability
2.5 Bathrooms
$2,400
1,400 9/10/26
9/10/26 $2,400
1,400Sq. Ft.
* Price shown is total price based on community-supplied monthly required fees. Excludes user-selected optional fees and variable or usage-based fees and required charges due at or prior to move-in or at move-out. View Fees and Policies for details. Price, availability, fees, and any applicable rent special are subject to change without notice. * Square footage definitions vary. Displayed square footage is approximate.

Convenient For

  • Undergraduates
  • Graduate Students
  • Faculty/Staff

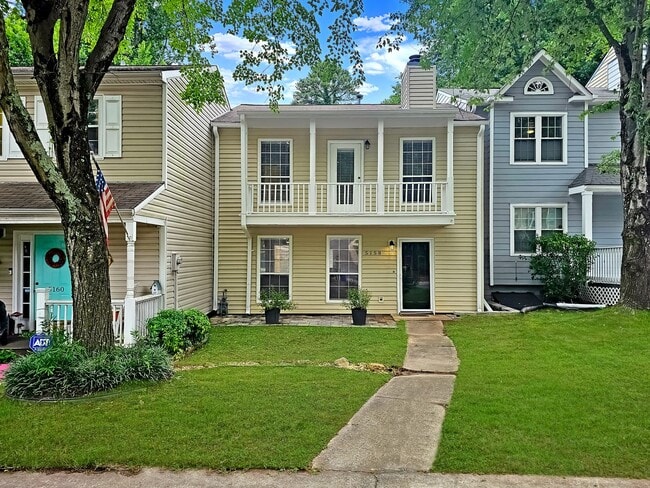
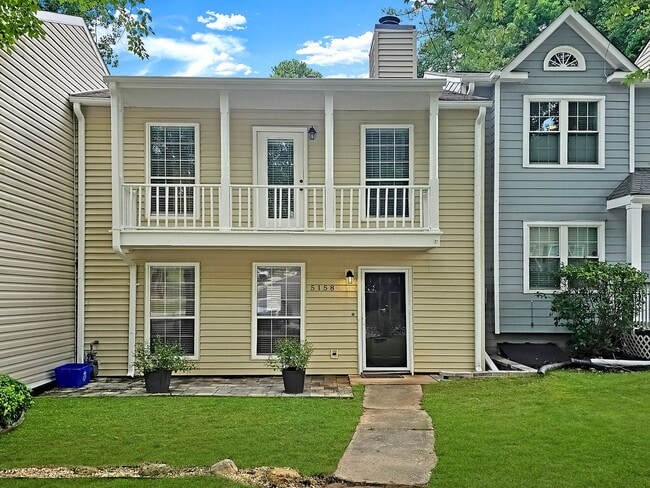
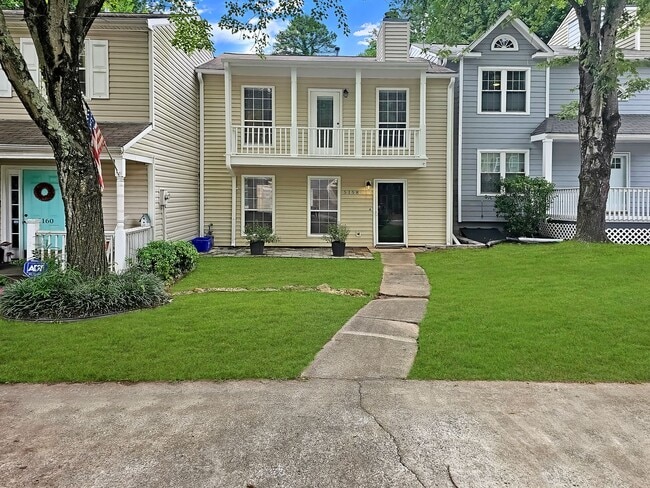
COMING SOON: Beautifully Updated 2/2.5 Townhome Near Truist Park

COMING SOON: Welcome to this fabulous 2-bedroom, 2.5-bath townhome nestled in the serene community of Afton Downs, just minutes from Truist Park. Ideally located with quick access to I-285, I-75, Cumberland Mall, Truist Park, the Galleria, and... conveniently connecting you to downtown Atlanta and Hartsfield Airport.

This beautifully updated townhome boasts an open floor plan, featuring an updated kitchen with stainless steel appliances, fresh designer light gray interiors with white trim, laminate flooring, recessed upscale lighting, and stylish window blinds. The expansive living room, illuminated by abundant natural light, includes a cozy fireplace and numerous windows. The dining area comfortably accommodates a table for ten and offers access to the charming backyard.

The spacious kitchen is equipped with ample cabinets, custom backsplash, granite countertops, and a breakfast bar. A laundry closet, complete with a full-size washer and dryer, adds to the convenience. Upstairs, two oversized bedrooms each come with their own private bathroom. These bright rooms feature laminate floors and large closets, while the bathrooms have been updated with designer vanities and bathtub/shower combos.

Enjoy the custom stone front porch and dedicated parking pad for 2 cars. The backyard is a true gem with a deck perfect for grilling, a small grassy area, and terraces with steps leading to beautiful spring-blooming foliage.

Tenants are responsible for all utilities, trash and lawn. A required monthly Tenant Benefit Program Fee of $30.00 applies. A small pet is permitted with a monthly pet rent of $65 and a one-time pet admin fee of $350. We are seeking qualified, long-term tenants and conduct thorough tenant screening and background checks. For requirements and applications, please visit our website.

Contact

Protect yourself from fraud. Do not send money to anyone you don't know.

Amenities

Unit Features

  • Dishwasher
  • Garden/Yard
  • Microwave
  • Patio, Balcony, Porch or Deck
  • Refrigerator

Unique Features

  • Breakfast bar
  • Central heat
  • Dryer
  • Granite kitchen counters
  • Homeowners Association
  • Laundry hookups in unit
  • Luxury laminate floors
  • No smoking
  • None
  • Open Floorplan
  • Paint Neutral
  • Parking available
  • Pets Under 25 lbs Allowed $65/mo - per pet
  • Recently renovated
  • Resident Benefit Program $30/mo

Shopping Centers

2517 Spring Rd Walk: 9 min Distance: 0.5 mi
Cumberland Crossing Walk: 13 min Distance: 0.7 mi
Hargrove Plaza Walk: 19 min Distance: 1.0 mi

Military

Dobbins Air Force Base Drive: 13 min Distance: 5.6 mi

Transit / Subway

Medical Center Drive: 16 min Distance: 9.4 mi

Airports

Hartsfield - Jackson Atlanta International Drive: 33 min Distance: 22.4 mi

Colleges and Universities Nearby

Life University Drive: 11 min Distance: 5.3 mi
Chatt. Tech, Marietta Drive: 14 min Distance: 7.2 mi
Argosy University, Atlanta Drive: 17 min Distance: 9.3 mi

Parks and Recreation

Silver Comet Trail Drive: 12 min Distance: 5.1 mi
Chattahoochee River NRA - Cochran Shoals / Sope Creek Drive: 14 min Distance: 7.0 mi
Chastain Park Drive: 19 min Distance: 7.9 mi
Marietta Tree Keepers Drive: 16 min Distance: 8.0 mi
Blue Heron Nature Preserve Drive: 18 min Distance: 9.3 mi

Schools

Campbell Middle School
Grades 6-8
Public
6
Out of 10
Destiny Academy
Grades PK-5
Private
NR
Out of 10
Covenant Christian School
Grades PK-8
Private
NR
Out of 10
Lovett School
Grades K-12
Private
NR
Out of 10
Argyle Elementary School
Grades PK-5
Public
5
Out of 10

Ratings

Walkability

Fairly friendly

Walkability

50/ 100

Transit

Not friendly

Transit

10/ 100

Bikeability

Fairly friendly

Bikeability

50/ 100

Scores provided by Local Logic

Sound

Active

Sound

77/ 100

TrafficBusy
AirportCalm
BusinessActive

Data provided by HowLoud®

Protect yourself from scams.  Learn More