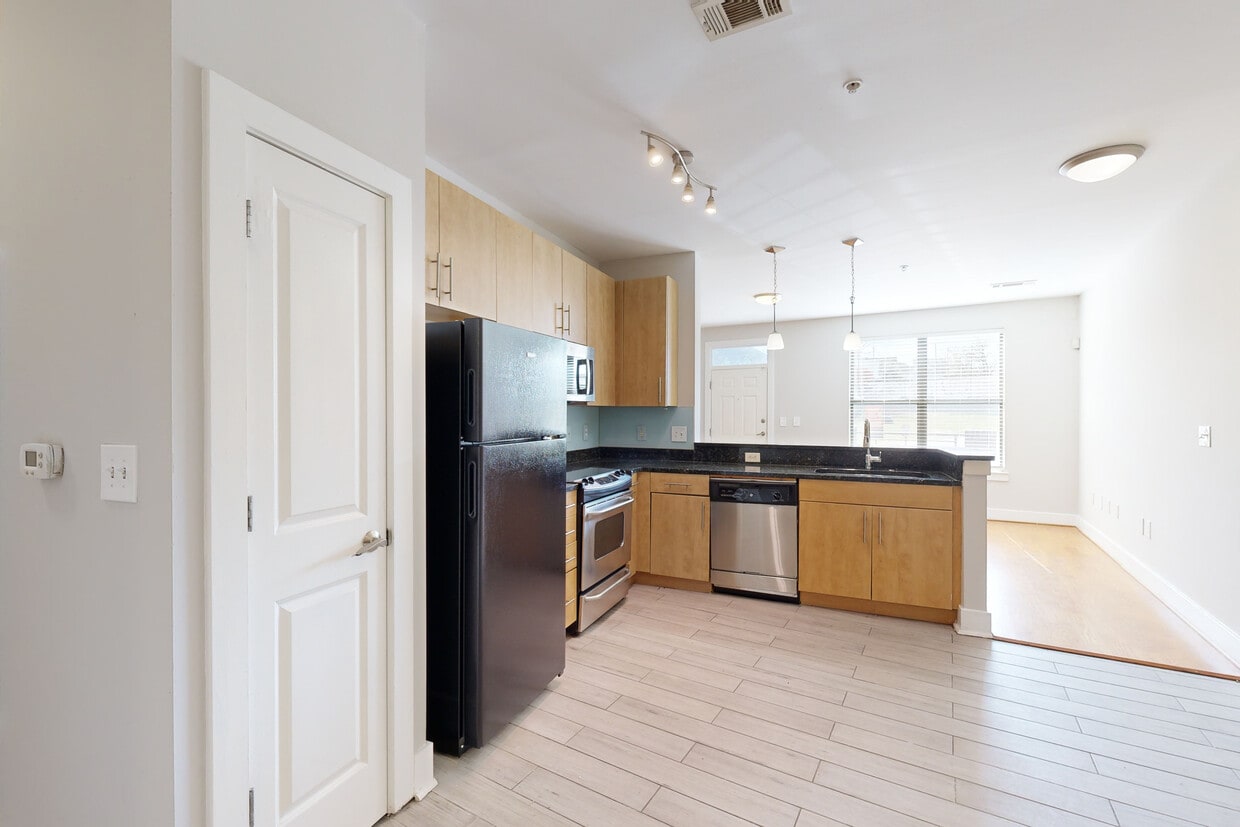
* Price shown is total price based on community-supplied monthly required fees. Excludes user-selected optional fees and variable or usage-based fees and required charges due at or prior to move-in or at move-out. View Fees and Policies for details. Price, availability, fees, and any applicable rent special are subject to change without notice. * Square footage definitions vary. Displayed square footage is approximate.
* Price shown is total price based on community-supplied monthly required fees. Excludes user-selected optional fees and variable or usage-based fees and required charges due at or prior to move-in or at move-out. View Fees and Policies for details. Price, availability, fees, and any applicable rent special are subject to change without notice. * Square footage definitions vary. Displayed square footage is approximate.
* Price shown is total price based on community-supplied monthly required fees. Excludes user-selected optional fees and variable or usage-based fees and required charges due at or prior to move-in or at move-out. View Fees and Policies for details. Price, availability, fees, and any applicable rent special are subject to change without notice. * Square footage definitions vary. Displayed square footage is approximate.
Fees and Policies
The fees listed below are community-provided and may exclude utilities or add-ons. All payments are made directly to the property and are non-refundable unless otherwise specified.
One-Time Basics
Due at Application
Application Fee Per Applicant
$75
Due at Move-In
Administrative Fee
$150
Dogs
Dogs Allowed
Max of 1
Restrictions
Pets Welcome Upon Approval.
Breed restrictions apply.
Please call for details.
Cats
Cats Allowed
Max of 1
Restrictions
Pets Welcome Upon Approval.
Breed restrictions apply.
Please call for details.
Based on community-supplied data and independent market research. Subject to change without notice. May exclude fees for mandatory or optional services and usage-based utilities.
Convenient For
Undergraduates
Graduate Students
Faculty/Staff
Lease Terms
12 month lease
Apartment Description
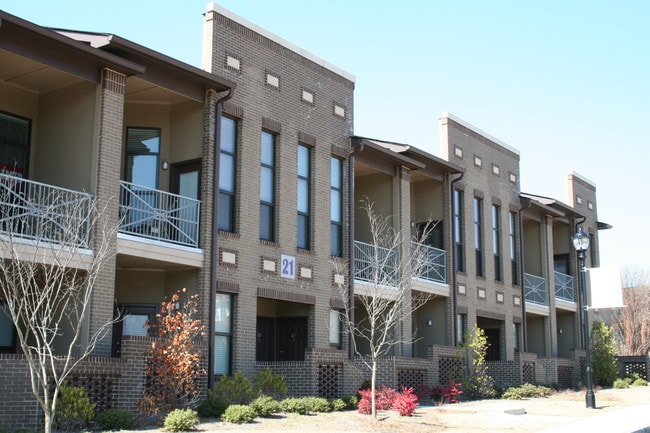
Welcome to Artist Square, where Southern charm meets modern comfort in the heart of Atlanta. Our vibrant community is surrounded by lush greenery, rich history, and the energy of city life. Enjoy easy access to eclectic dining, boutique shopping,... local art galleries, and a thriving nightlife scene-all just minutes from your doorstep. Discover the perfect balance of city excitement and serene living-schedule your tour today and find your new home at Artist Square in Atlanta, Georgia!
You will have roaches. The so called pest control that comes through just sprays stuff, that does nothing. The trash chute gets backed up and trash is just left sitting out. Management is all over the place and inadequate.
★ ★ ★ ★ ★
★ ★ ★ ★ ★
August 30, 2015
Artist Square
Artist Square located in the historic Castleberry area of Atlanta it is a great place to call home! The complex is exceeding in cleanliness and amenities.Conveniently centered around city living, while still secured in safety.
★ ★ ★ ★ ★
★ ★ ★ ★ ★
August 17, 2015
I love Artist Square Apartments
I am very big on customer service and speedy services ! The leasing office at Artist Square is very friendly ! And Cedric from maintenence is always there when we need him ! Everybody that lives here is friendly. Did I mention the floor plans ? All different but all uniquely goregous!
★ ★ ★ ★ ★
★ ★ ★ ★ ★
July 22, 2015
My condo
I LOVE MY NEW APT! THE BUILDING IS WELL KEPT PARKING DECK IS CLEAN AND MY NEIGHBORS ARE WONDERFUL!! ALSO ITS THE PERFECT LOCATION FOR ME DUE TO THE FACT ALL THE RECORDING STUDIOS ARE NEAR AND THATS MY LINE IF WORK.
★ ★ ★ ★ ★
★ ★ ★ ★ ★
August 20, 2014
This apartment community is truly the best especially when it pertains to management.
One of the things I value most about living here is the management. The management here is truly like no other. I've lived in many different apartment complexes and management is not always up to par let alone the maintenance, but here they excell in these areas, which are to me, very important when looking for a place to call home. I feel safe being that they have secured entry and nightly security staff. They have events and are always keeping us informed of all that goes on on the property. I truly love living here. And I just can't say enough about the management staff, where ever they go I want to follow, they are truly one of a kind.